

West End Village at Bethlehem
1306 West Lehigh Street, Bethlehem, PA 18018

ONE-TIME MOVE-IN SPECIAL: $350 OFF WHEN YOU TOUR AND APPLY ON THE SAME DAY*
Contact our leasing team to schedule your tour.
*Must tour and apply on the same day by 12/31/2025. Must move in within 14 days of application. Waived administration fee. Offer applies to qualified applicants and new renters only. Cannot be combined with other incentives. Subject to errors, omissions and change without notice.
West End Village at Bethlehem
1306 West Lehigh Street, Bethlehem, PA 18018
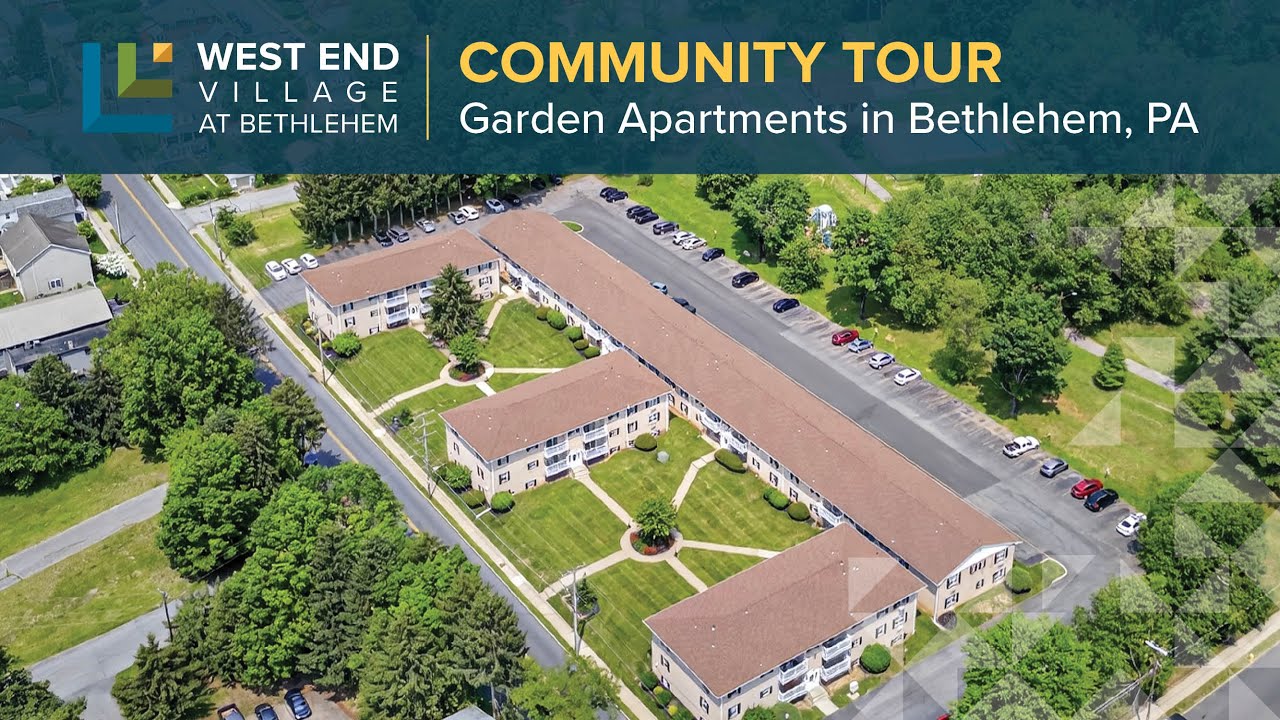
Get ready to live your best life at West End Village at Bethlehem. Our beautifully landscaped complex offers spacious 1- and 2-bedroom garden-style apartments near Historic Downtown Bethlehem.
Our affordable homes feature plush wall-to-wall carpeting and walk-in closets, and all are cable ready. Each building includes designated laundry facilities for your convenience. An on-site management team and 24-hour emergency maintenance means you can relax and enjoy the best that West End Village at Bethlehem has to offer.
From the Moravian Book Shop to Musikfest, entertainment and atmosphere is top-notch in this prime location. You’ll enjoy swimming, tennis, basketball and a children’s playground at West Side Park adjacent to the community, and we’re part of the Bethlehem Primary and Secondary School System. West End Village at Bethlehem offers quick access the Route 78/22 Corridor and is just minutes from LVI Airport.
Enjoy the comfort of living at West End Village at Bethlehem. Contact us today to see what’s available!
Questions about applying for an apartment? Check out our frequently asked questions.
German Shepherd, Husky, Staffordshire Terrier, Pit Bull, Pit Bull Mix, Doberman, Chow and Rottweiler are prohibited. As of September 1, 2023, all Larken Living Communities are transitioning to smoke-free units and common areas. Smoking will still be allowed but must be 20’ away from any and all buildings, entrances, patios, balconies and/or amenities.
Floor plans are for illustrative purposes and do not necessarily represent a true and accurate depiction of the product. It is intended to give a general indication of the proposed layout only. All dimensions are approximate and are subject to errors and omissions.
Gallery
- All
- Exteriors
- Interiors
- Virtual Tours


1 Bed 1 Bath Tour
2 Bed 1 Bath XL Tour
Community Tour


COMMUNITY AMENITIES
- Laundry Rooms in Each Building
- Smoke-Free Apartments and Common Areas
- On-Site Management
- On-Site Maintenance
- 24-Hour Emergency Maintenance Service
- Beautiful Landscaping
- Adjacent Park Offers Pool, Basketball and Tennis Courts
- Steps from Historic Downtown Bethlehem
- Bethlehem Primary and Secondary School District
- Close to Schools Including Northampton Community College and Lehigh University
- Close to LVI Airport and Wind Creek Bethlehem
- Close to Lehigh Valley Hospital and St. Luke's Hospital
- Close to Major Freeways
APARTMENT AMENITIES
- Air Conditioning
- Walk-In Closets
- Patio/Balcony
- Plush Wall-to-Wall Carpeting
- Cable Ready
- ArtsQuest Center at SteelStacks
- Lehigh Valley Zoo
- Wind Creek Bethlehem
- Zoellner Arts Center
- Dorney Park & Wildwater Kingdom
- Coca Cola Park
- The Pennsylvania Playhouse
- Touchstone Theatre
- Frank Banko Alehouse Cinemas
- Miller Symphony Hall
- Lehigh Valley Zoo
- Crayola Experience
- Sky Zone Trampoline Park
- Historic Bethlehem River Tours
- Lost River Caverns
- St. Luke's University Hospital - Anderson Campus
- St. Luke's University Hospital - Bethlehem Campus
- Lehigh Valley Health Network - Muhlenberg
- Lehigh Valley Health Network ExpressCARE - Muhlenberg
- Patient First - Bethlehem
- A.B.W. St. Luke's Pediatrics
- Good Shepherd Rehabilitation Hospital
- Planned Parenthood - Allentown Medical Center
Reviews

This is a great place to rent. The maintenance and management are awesome. They are always there when you need something. The location is very peaceful.
Apartments.com Review,
Best apartment I’ve had so far. Nice quiet area and environment. Leasing office and maintenance staff are amazing, the turnaround for a maintenance request is the absolute best. Office staff is very welcoming, warm and friendly. I absolutely love it here!
Joseph,
Google Review
Great place to start when looking to move out for the first time. Great location which is nice and quiet, within walking distance to a pool and park right next to the complex. I’m going on my second year of being here and looking to stay another!
ApartmentRatings.com Review,
Moved in December and it's so quiet and maintenance did an awesome job making my place look and feel new and I did construction for 20 years so I'm not easily impressed but I love it.
Robert,
Google Review
Contact Us


- Address 1306 West Lehigh Street, Bethlehem, PA 18018
- Phone (855) 428-6706
-
Office Hours
Open: Mon–Fri 9am–5pm
Closed: Sat–Sun - Emergency Maintenance 888-234-6299
Your Guide to Larken Living
Frequently Asked Questions
What is an Occupancy Load?
An Occupancy Load refers to the maximum number of people legally allowed to occupy a space, as determined by local building codes, fire safety regulations, and the type of space (e.g., office, retail, industrial, or residential).
What is a Rentable-to-Usable Ratio?
The R/U Ratio helps tenants and landlords understand how much of the leased space is usable versus shared (e.g., lobbies, hallways, gyms, shared conference rooms). This ratio is important for breaking down how much rent is allotted between the tenant’s private space and the property’s common areas.
Can tenants sell or transfer their businesses if they haven’t completed their lease term with Larken Associates?
Yes, tenants can transfer their businesses through a Lease Assignment. A Lease Assignment occurs when a tenant (the assignor) transfers their rights and obligations under a lease agreement to another party (the assignee). The assignee assumes all responsibilities under the original lease terms. A Lease Assignment is subject to the terms, conditions, and covenants of the Lease Agreement.
How do I put in maintenance requests and make payments?
Larken Associates offers an easy-to-use online portal accessible through their website, where tenants can submit maintenance requests and make payments. The portal provides a convenient way to track maintenance issues, submit requests directly to the maintenance team, and ensure prompt resolution. Additionally, tenants can securely process rent payments and other fees online, providing a hassle-free way to manage their accounts and stay up-to-date on any outstanding balances.
Similar Properties